
Complete the form below to send an email with a link to 7896 Carson Road , Blaine, WA 98230.



 PRINT
 SAVE
 CALL
7896 Carson Road , Blaine, WA 98230$422,750.00
Comments for 7896 Carson Road , Blaine, WA 98230
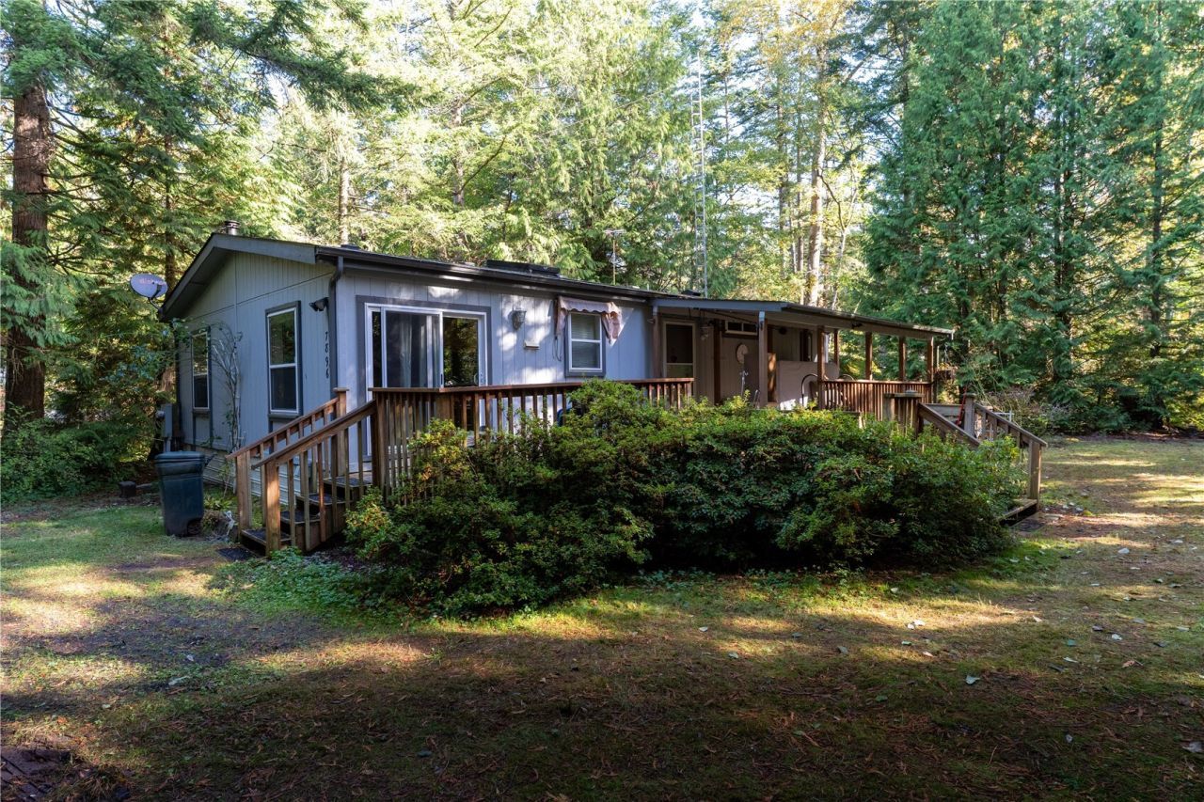
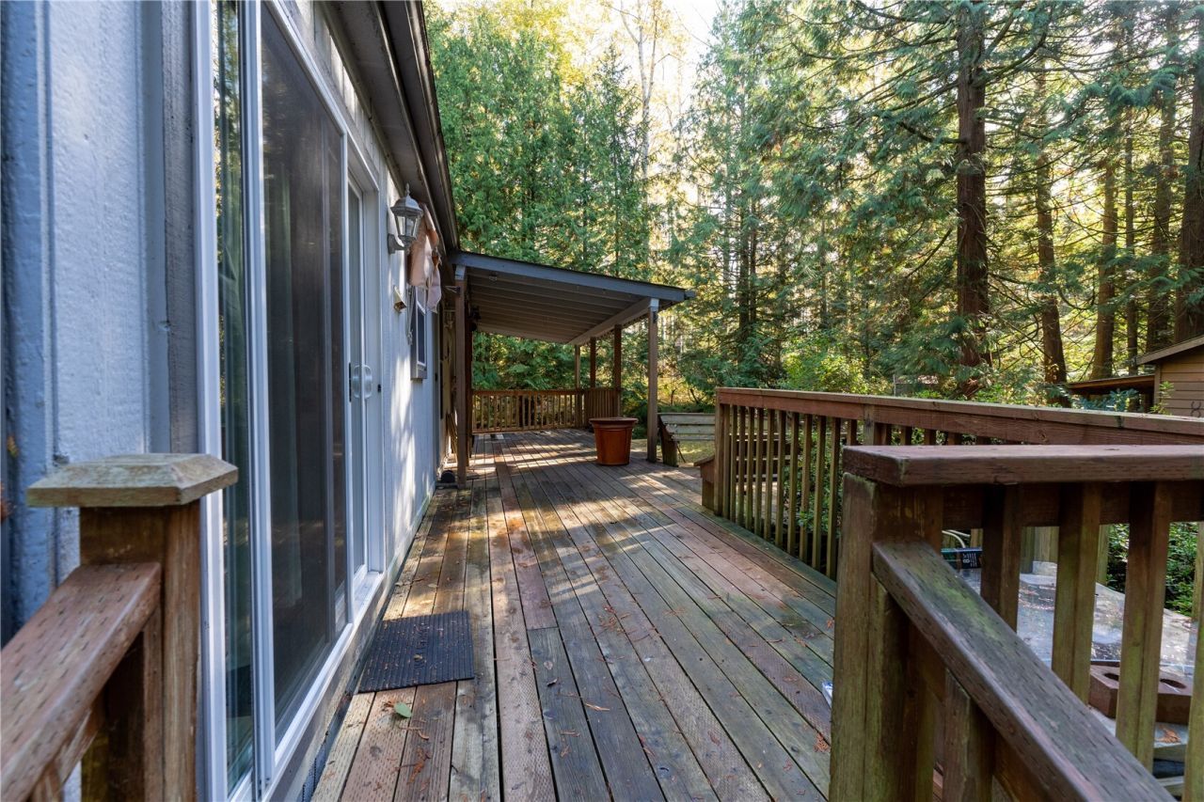
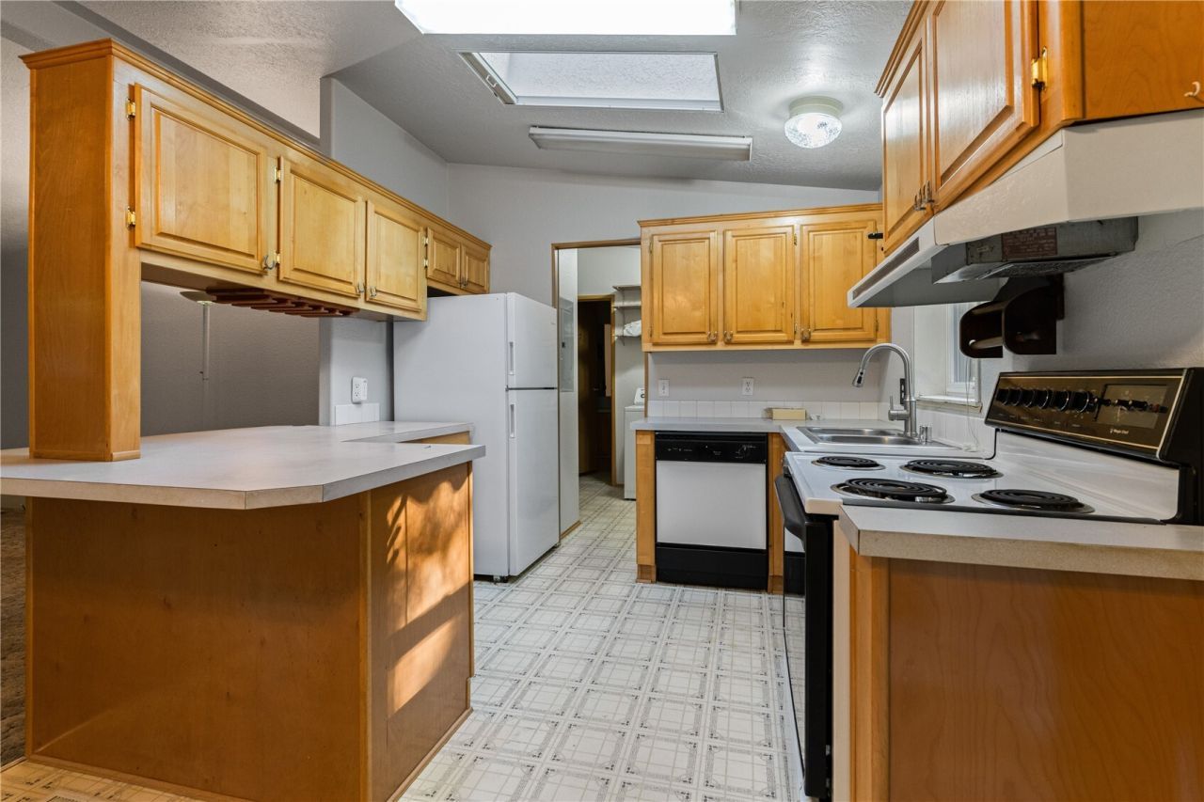
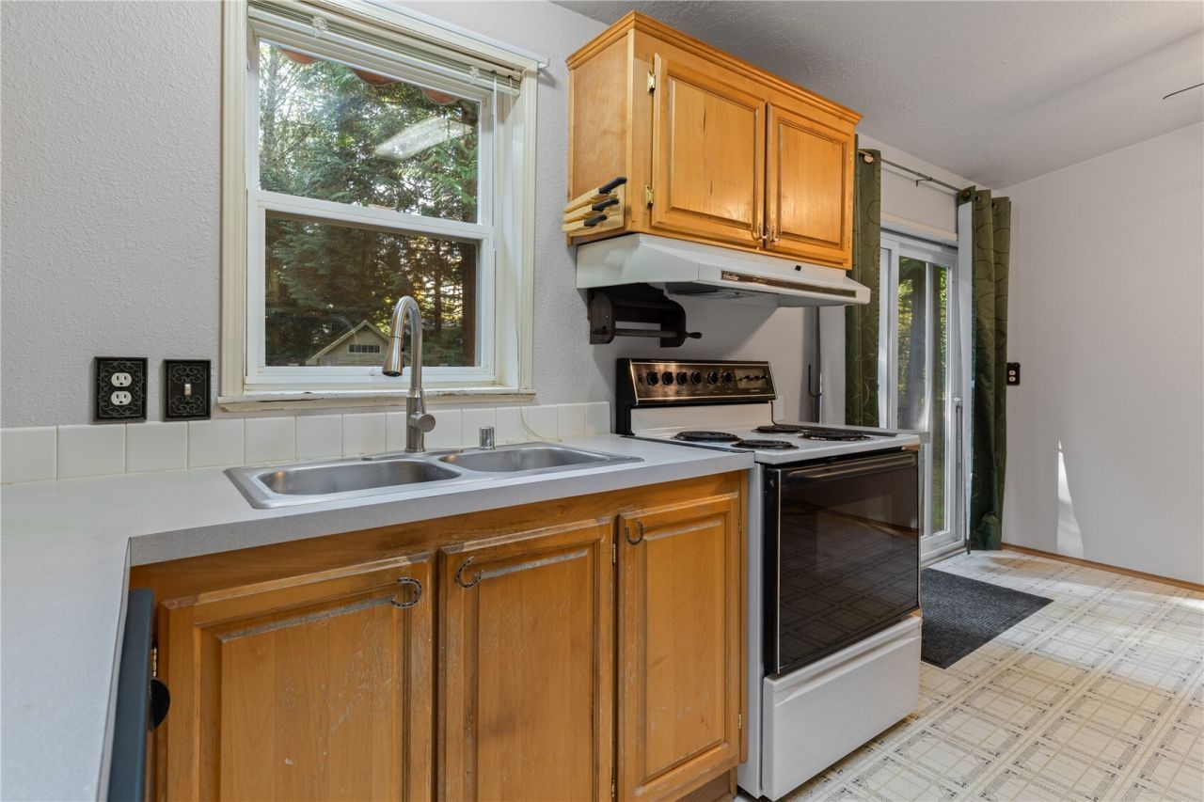
This lovingly maintained 1994 double-wide manufactured home offers a peaceful, private, park-like retreat on nearly a 1/2 acre lot! Tucked away into your own wooded oasis, complete with rose bushes, an outdoor fire pit & a spacious partially covered deck, this home features skylights welcoming in natural light, freshly painted interior throughout, a cozy wood-burning stove & a heat pump providing heating + A/C w/smart thermostat. The primary suite offers dual closets & an ensuite bath. A standout feature is the THREE powered outbuildings, each with lighting, shelving & additional covered lean-to storage! The 12'x20' workshop features its own electrical panel with 60-amp service, specialty work lighting, work benches, and shelving. Two additional sheds, approximately 10'x16' each, provide abundant storage. Shelving, work lights, extra fridge/freezer & several cords of firewood convey! Recent improvements include a new roof with leaf guards & exterior paint approximately 4 years ago, a rebuilt deck approximately 2 years ago & recently serviced chimney. Double R Ranch residents enjoy access to unique community amenities including a shared riding arena, stables, horse pasture, park, picnic area & a swimming pool renovation with anticipated completion in 2027 (seller's special assessment already paid)! Enjoy the perfect blend of peaceful country living & convenience, just 6 minutes from Birch Bay, 8 minutes from I-5 & 12 minutes from downtown Blaine!
Listed By
Agency Name: Sterling Real Estate Group
Agency Contact: selahsellsrealestate@gmail.com
Agent Name: Selah Walker
Agent Phone: 360-410-3255
Shown By
Agency Name: G. Anderson Group LLC
Agent Name: G. Anderson Group, LLC Broker/Owner, G. Anderson Group LLC
Agent Phone: (360) 731-3739

Listing Courtesy of:
Sterling Real Estate Group
Associate Name: Selah Walker
or ask questions!

G. Anderson Group, LLC
Call: (360) 731-3739
Text: (360) 731-3739