
Complete the form below to send an email with a link to 7205 Quincy Avenue Se, Auburn, WA 98092.



 PRINT
 SAVE
 CALL
7205 Quincy Avenue Se, Auburn, WA 98092$899,950.00
Comments for 7205 Quincy Avenue Se, Auburn, WA 98092
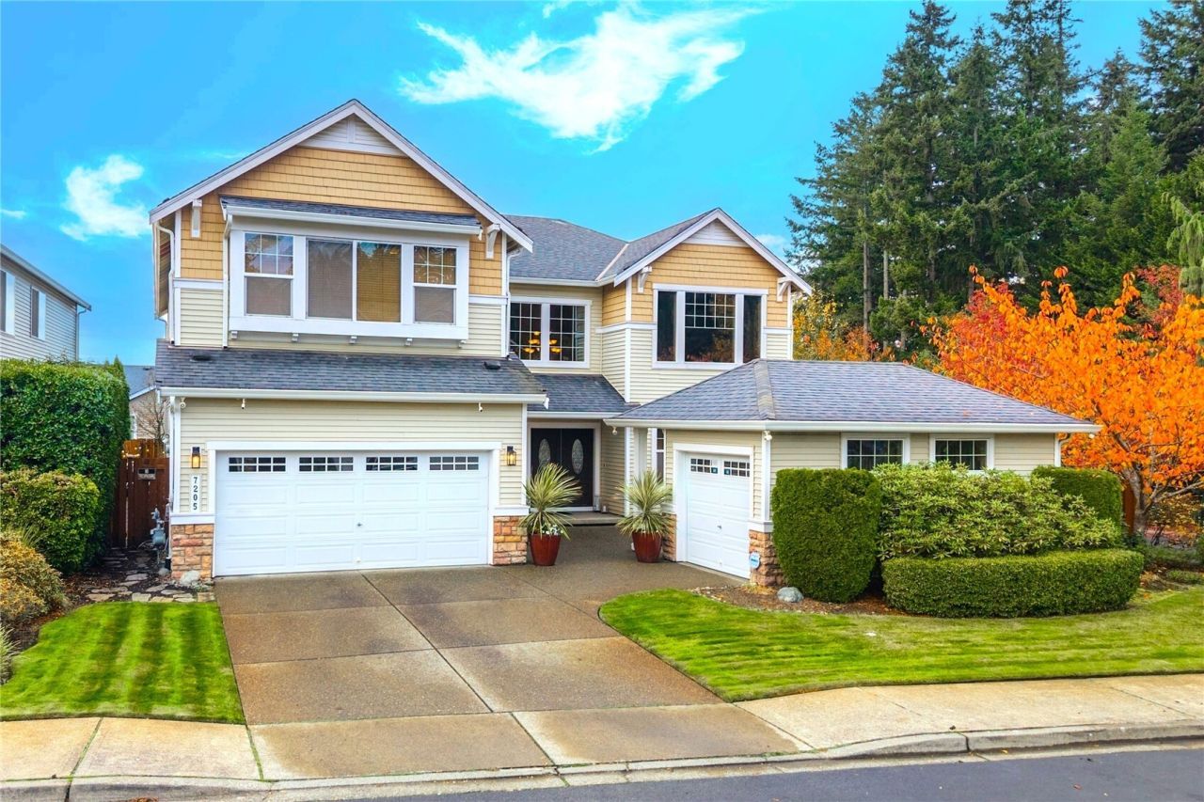
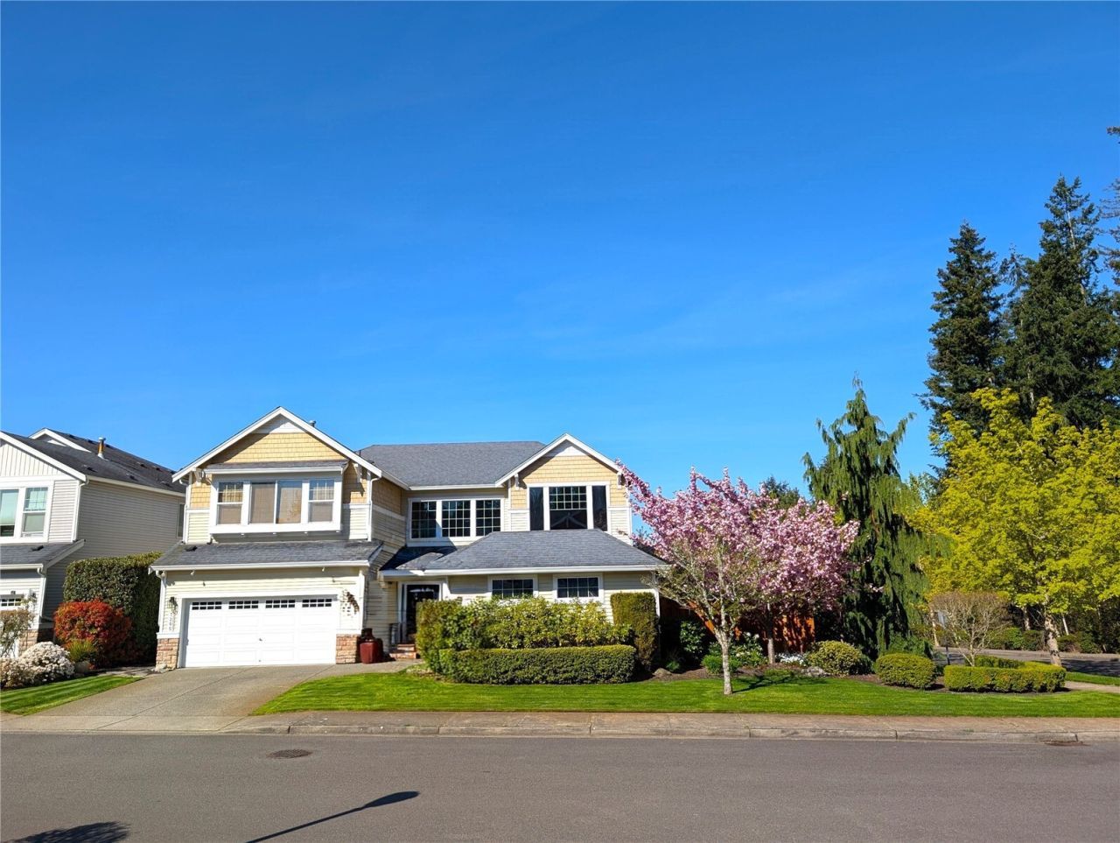
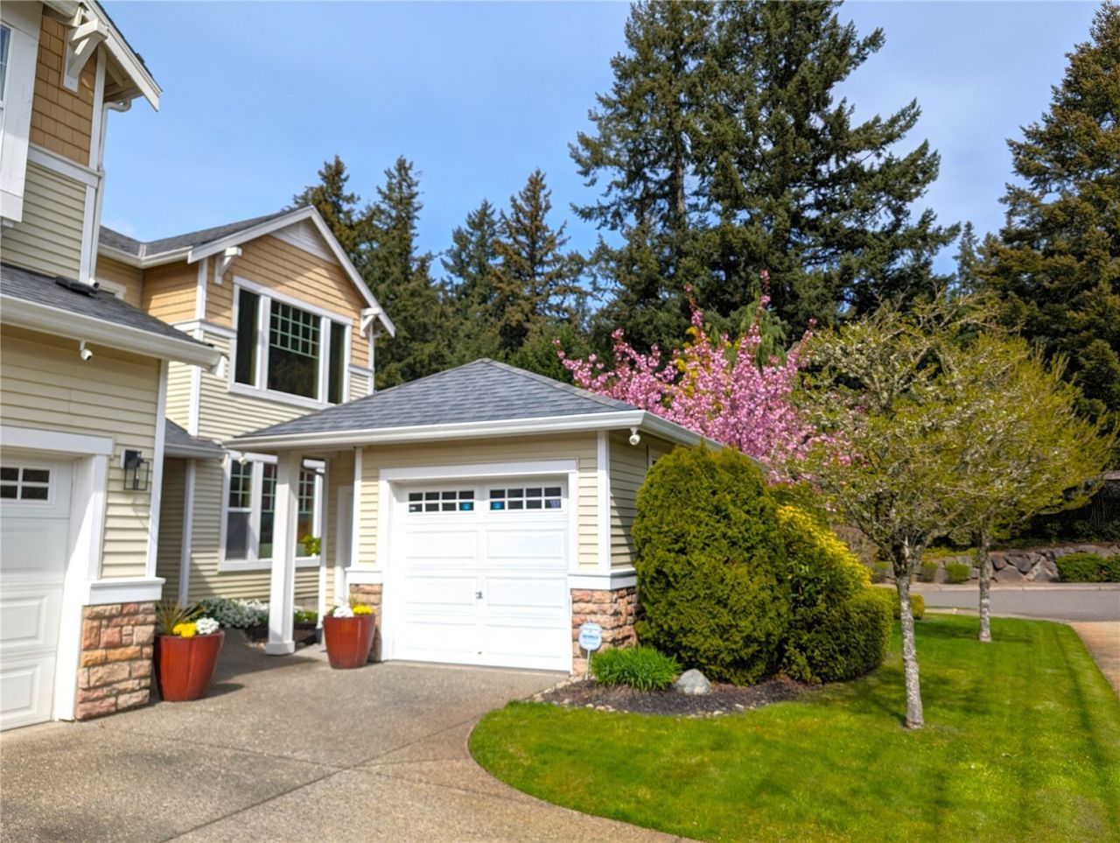
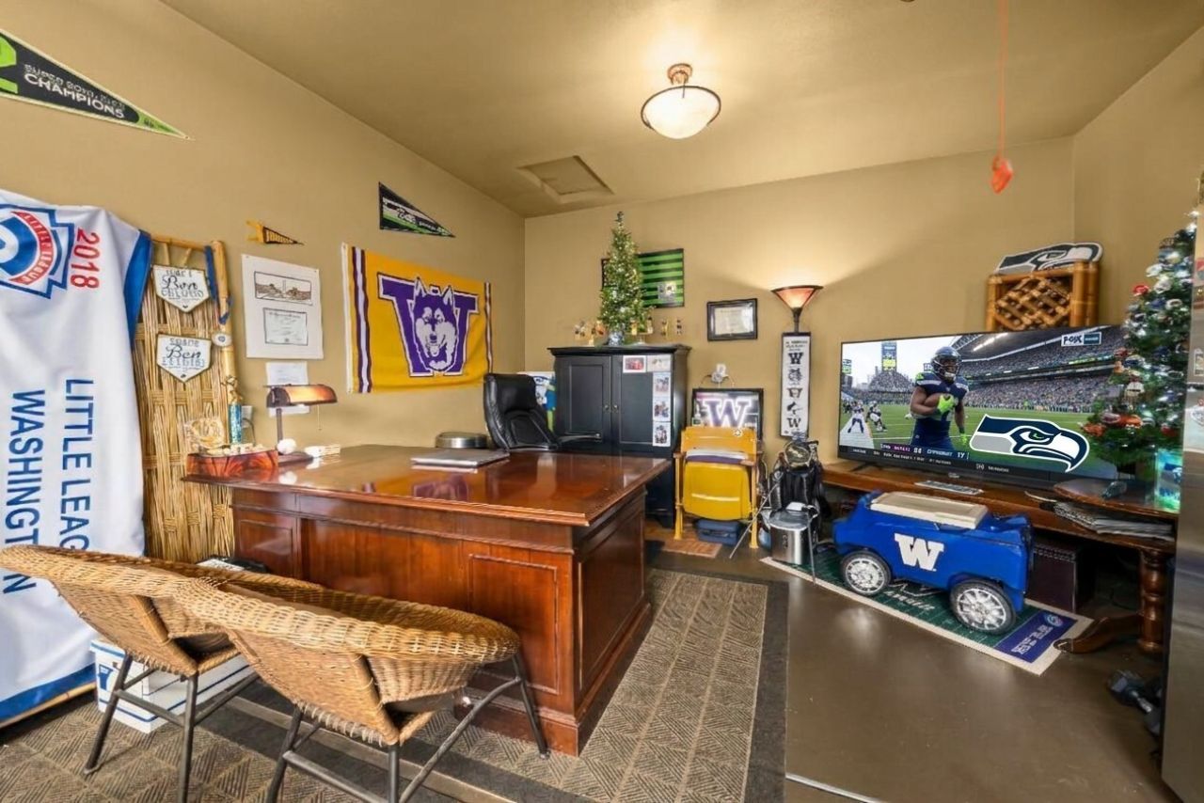
Nicely appointed & versatile 2-Story home in the gated Reserve at Lakeland community features: 3,540 sqft, 6 bedrooms (one on main - or 4 beds, a huge bonus room + office/flex space), 2.75 baths (3/4 bath on main off bed/office/flex), formal living w/vaulted ceilings, formal dining w/crown moulding, wrapped windows & chair-rail...Great Room: Giant island, stainless appliances, slab granite counters, matching granite backsplash, extensive hardwood flooring, built-in nook/eating area + tech desk, family room - opens to fully fenced back & side yards w/expanded patio/entertaining area. Ample space to play, garden or just relax with back yard western exposure. True Primary Ensuite w/double doors, art niche, spacious bedroom w/sitting area, 2 walk-in closets & sinks, generous travertine flooring/counters/backsplash, soaking tub & walk-in shower. Elegant white millwork & doors, oil rubbed bronze fixtures & hardware... 2 car attached garage w/hanging storage/shelving + fully finished 243 sqft detached 1 car garage/cave/office/gym/?. Community park across the street. Walking distance to Lakeland Hills amenities. Minutes to Lake Tapps & freeways. Playhouse/storage on inner side yard. Courtyard w/fountain leading to covered entry. Seasonally beautiful w/tons of custom landscaping, 10+ cherry blossoms, dogwoods, etc., gardening space, plum, peach & blueberries also flower. Great location - first time this home has been listed since new construction. Must see...
Listed By
Agency Name: Skyline Properties, Inc.
Agency Contact: beneklund1@gmail.com
Agent Name: Ben P Eklund
Agent Phone: 206-947-7030
Shown By
Agency Name: G. Anderson Group LLC
Agent Name: G. Anderson Group, LLC Broker/Owner, G. Anderson Group LLC
Agent Phone: (360) 731-3739

Listing Courtesy of:
Skyline Properties, Inc.
Associate Name: Ben P Eklund
or ask questions!

G. Anderson Group, LLC
Call: (360) 731-3739
Text: (360) 731-3739