
Complete the form below to send an email with a link to 21263 Nordby Drive Nw, Poulsbo, WA 98370.



 PRINT
PRINT
 SAVE
SAVE
 CALL
CALL
21263 Nordby Drive Nw, Poulsbo, WA 98370$599,999.00
Comments for 21263 Nordby Drive Nw, Poulsbo, WA 98370
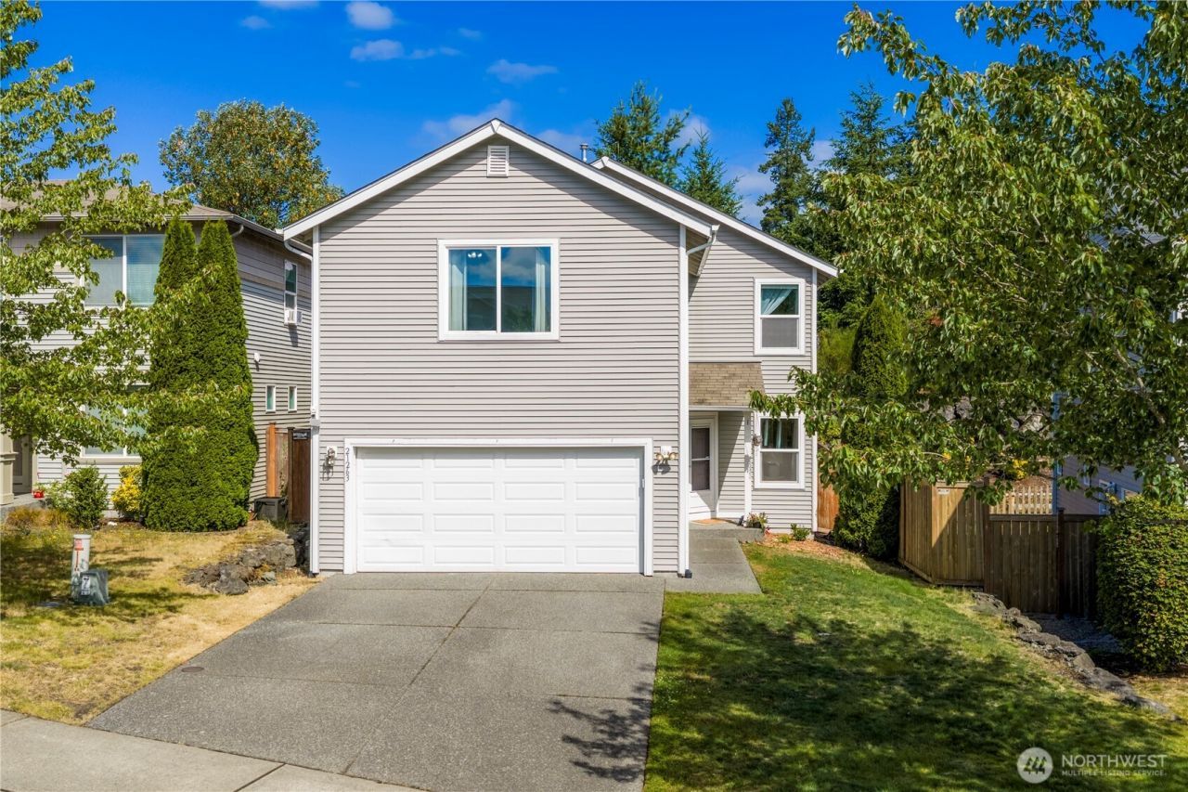
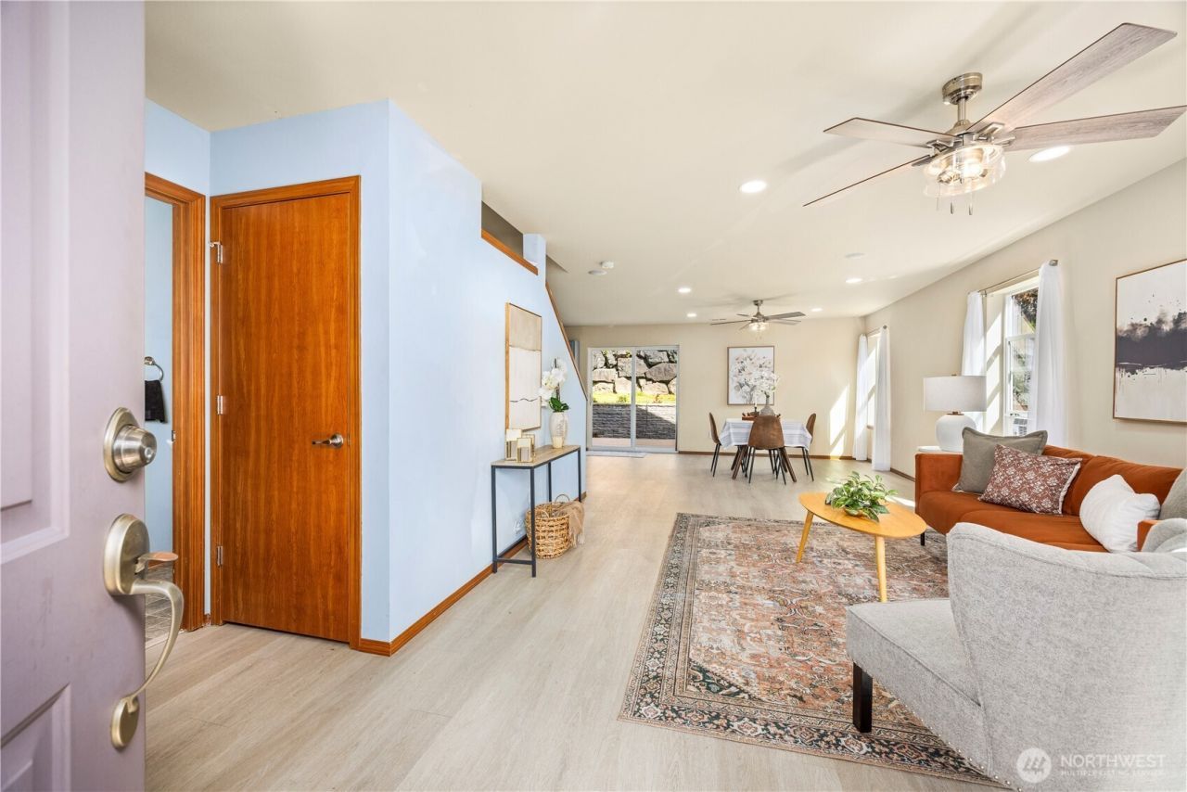
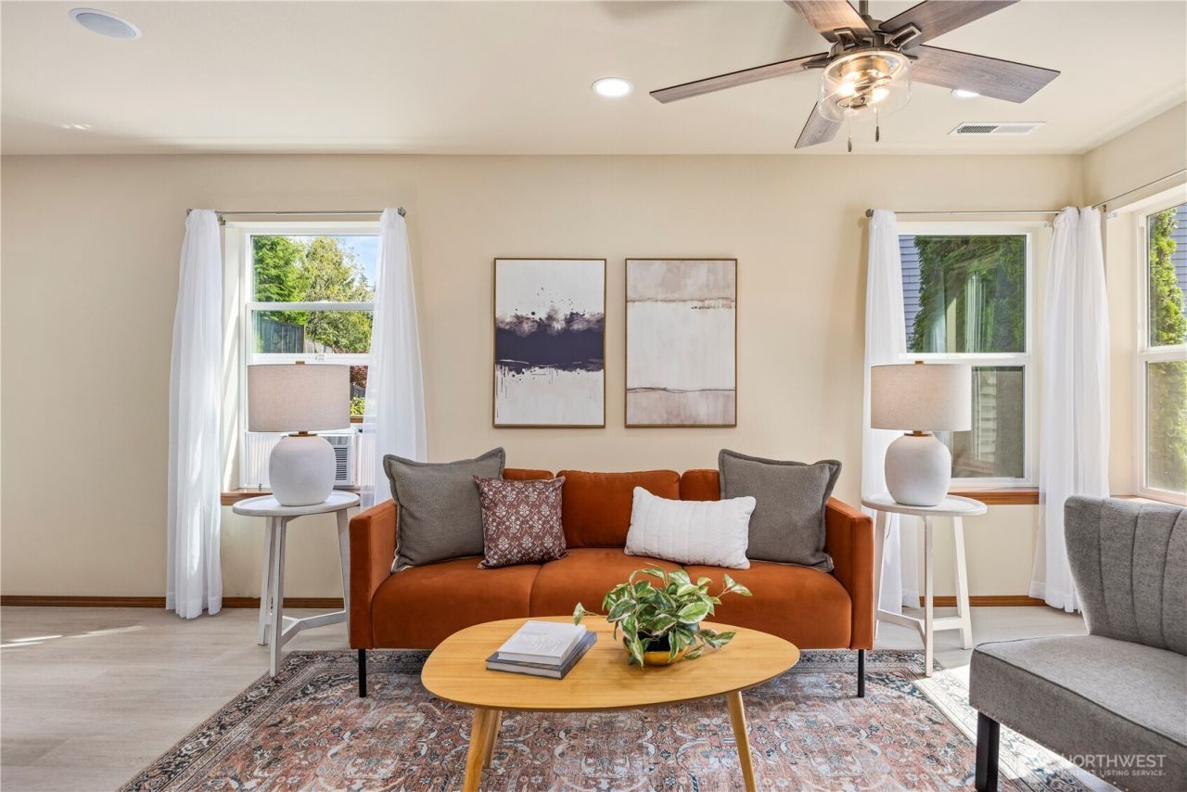
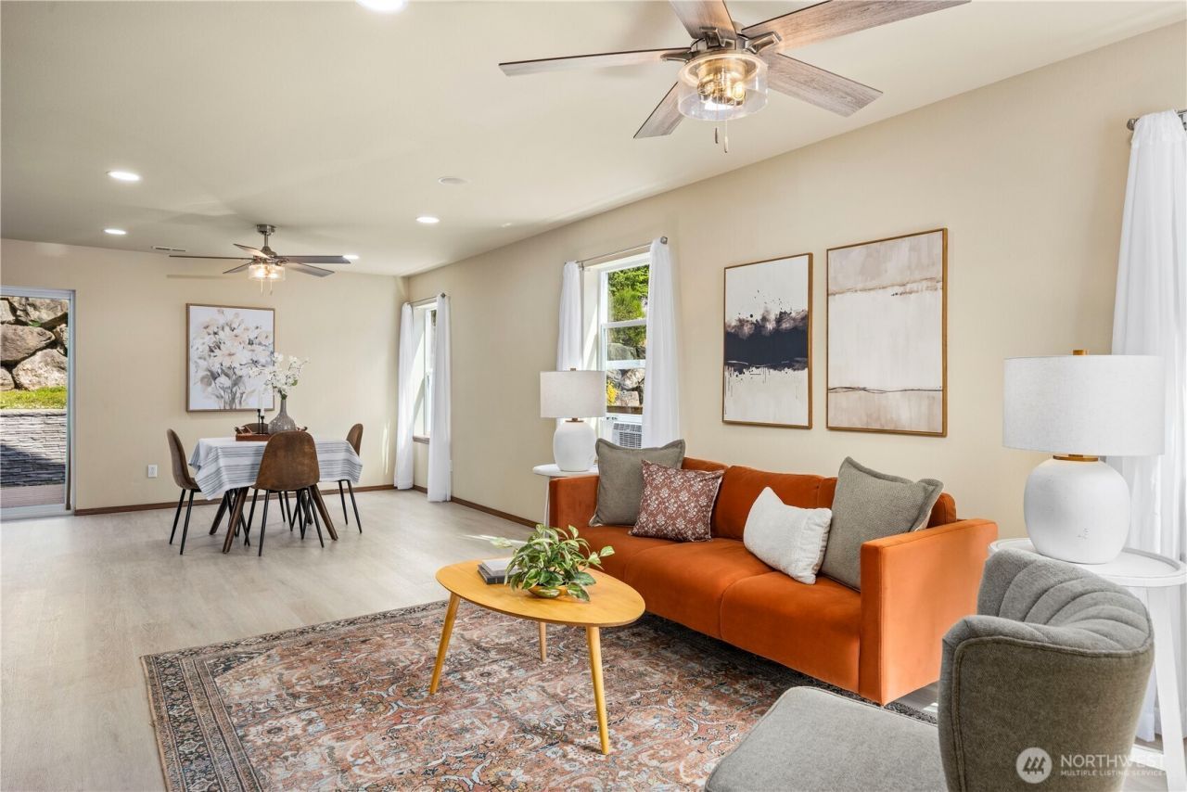
Welcome to this move-in-ready 4-bedroom, 2.5-bath home in Stendahl Ridge, one of Poulsbo's most centrally located communities. Offering the perfect blend of comfort, style, & convenience, this home features 2,127 square feet of thoughtfully designed living space. The open-concept main level is bright and inviting, featuring upgraded luxury vinyl plank flooring, spacious living & dining areas, and an updated kitchen with stainless steel appliances, a recently upgraded refrigerator, a large center island, and plenty of room for gathering and entertaining. Upstairs, the upgraded luxury vinyl plank flooring continues throughout, leading to a spacious primary suite complete with a large walk-in closet & private ensuite bath. Three additional bedrooms & a full bathroom provide plenty of space and flexibility. Step outside to the brand-new Trex deck overlooking a beautifully redesigned backyard. Thoughtfully landscaped with low-maintenance clover, terraced levels, & a new upper privacy fence, the fully fenced yard is perfect for entertaining, relaxing, or gardening. Just off the garage, you'll find an oversized pantry & laundry room with a utility sink for added everyday convenience. Enjoy year-round comfort with a gas furnace and window A/C units during the warmer months. Conveniently located near Highway 3, shopping, dining, schools, & naval bases. Enjoy community parks, walking trails, a playground, & sports court. Move-in ready & thoughtfully updated inside & out!
Listed By
Agency Name: Sterling Property Group
Agency Phone: 360-692-2600
Shown By
Agency Name: G. Anderson Group LLC
Agent Name: G. Anderson Group, LLC Broker/Owner, G. Anderson Group LLC
Agent Phone: (360) 731-3739

Listing Courtesy of:
Sterling Property Group
Agency Phone: 360-692-2600
or ask questions!

G. Anderson Group, LLC
Call: (360) 731-3739
Text: (360) 731-3739